
ExoSett story
Adding homes
A housing association or council may need to increase the number of homes on an existing site without demolishing what is already there. ExoSett explores how additional accommodation could be added over time, allowing an estate to grow as demand, funding and circumstances change.
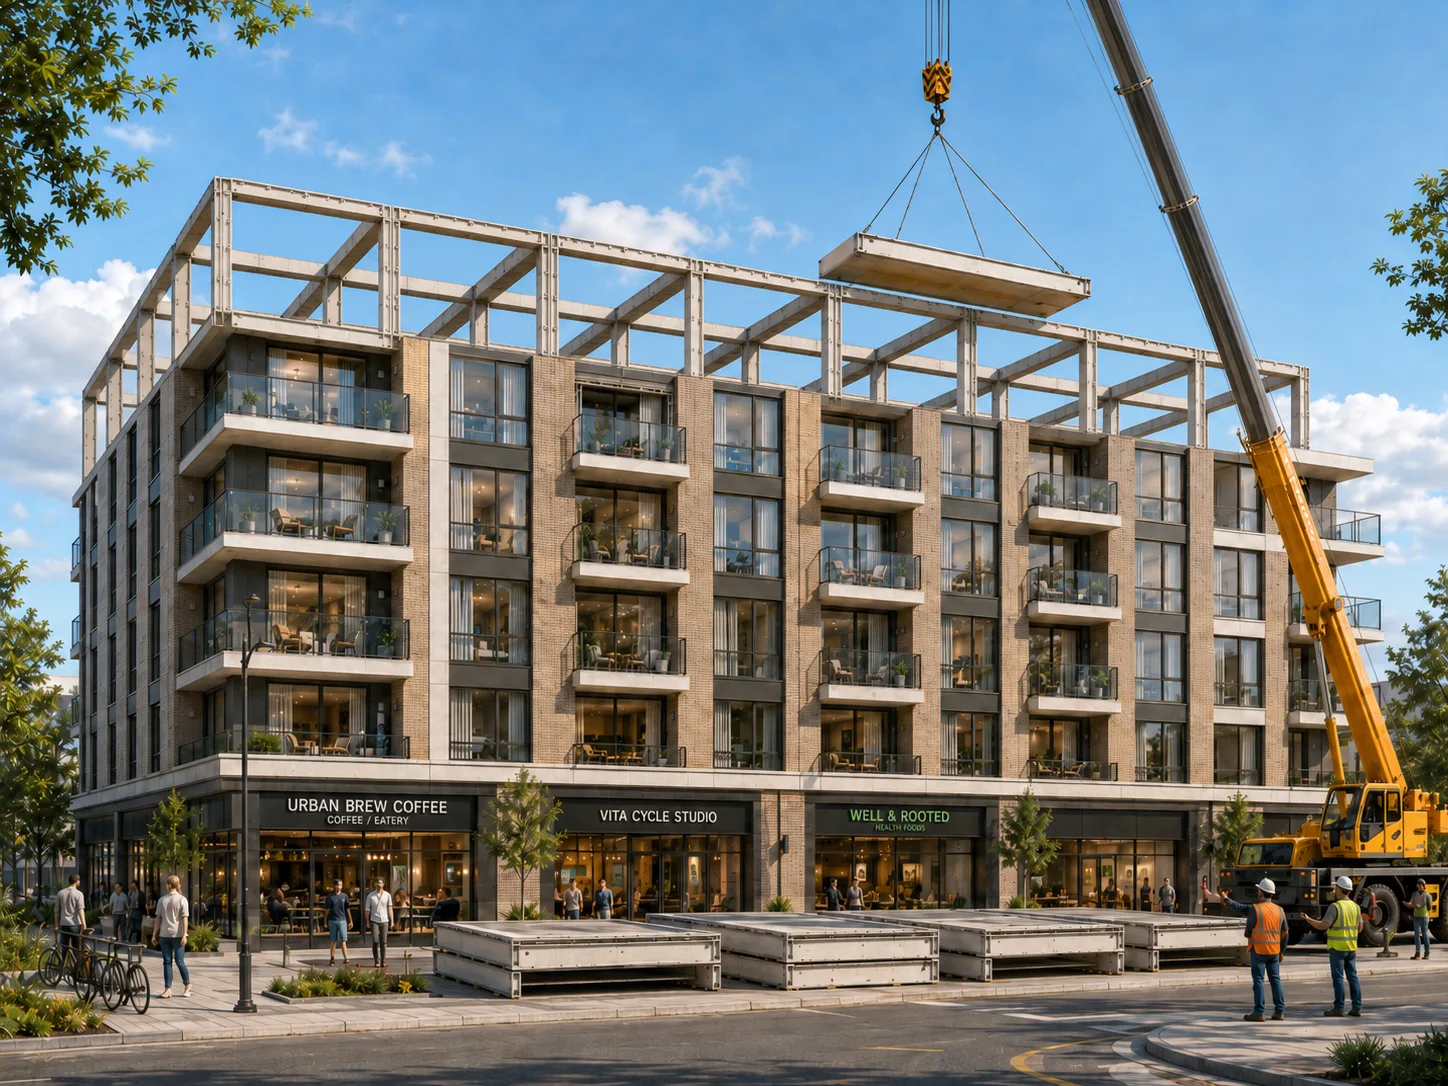
A council operates a medium-sized ExoSett social housing building. The building has two accommodation frames, each five floors high and eight cells wide, giving a total frame capacity of 80 accommodation cells.
The dwellings within the building are configured in different ways. Some are single-module homes for students and young single people. Many are two-module homes suitable for couples or small households. A smaller number are larger homes made from four modules arranged across two floors.
Over time, the council can see that demand for accommodation in the area is increasing. Its projections suggest that additional homes, including some larger family homes, will be needed within the year. The existing site is constrained, so extending the building sideways is not practical. The realistic option is to add additional floors.
In a conventional building, adding floors may become a major reconstruction project. It can require prolonged scaffolding, major disruption to residents, temporary weather protection, complex strengthening works, and a long period of construction activity around an occupied building.
With an ExoSett building, the possibility of later vertical expansion has been considered from the outset. The existing accommodation frames, foundations, service frame, access arrangements and roof interface can all be assessed against the proposed additional load and height. If the original building was designed with spare vertical capacity, the work can be treated as a planned extension of the frame system rather than as an improvised structural alteration.
The council commissions the necessary design checks and confirms that the building can accept additional floors. New frame nodes, columns, beams and service frame elements are then ordered from an established ExoSett system supplier. The existing roof is not replaced; it is designed as a reusable element secured to the topmost frame nodes.
A craneage and temporary-works plan is prepared. The existing roof is lifted clear and set aside. The additional frame levels are installed, the service frame is extended upward, and the same roof is then secured to the new topmost frame nodes.
The new accommodation cassettes do not all have to arrive at the same time as the frame extension. The council may first create additional empty cells, then install cassettes progressively as specific housing needs arise. Some cells may receive single-module homes, some may be combined into larger dwellings, and some may initially remain empty for future use.
The important point is that ExoSett separates the independent structural frame from the accommodation modules. Adding floors is still a serious engineering operation, requiring proper design, temporary works and safety planning, but it is an anticipated lifecycle event rather than an extraordinary reconstruction of the building.
This story illustrates how an ExoSett system might be used. Actual implementations would require project-specific engineering, detailed design and any necessary regulatory approval.
What this story illustrates
- ExoSett buildings can be designed from the outset for possible later vertical expansion.
- Additional floors remain subject to structural checks, foundation capacity, temporary works and safe construction planning.
- Frame levels and service frame elements can be extended using the established ExoSett system.
- A roof attached to the topmost frame nodes can be removed and reused at the new building height.
- New cells can be created before all the accommodation cassettes are required.
- Vertical expansion becomes a planned lifecycle operation rather than an improvised reconstruction project.