
ExoSett story
Balcony facades
A building gains balconies, planting and character as sections of its facade are reconfigured over time.
When the building was first assembled, the outer faces were simple with clean cladding panels fixed to the accommodation frames with uniform interfaces to module windows.
That was years ago.
As more residents moved in, preferences changed. Some wanted bigger windows for more light. Others wanted outdoor space. Over time, sections of the facade began to evolve.
In this part of the building, the cladding panels have been replaced with balconies.
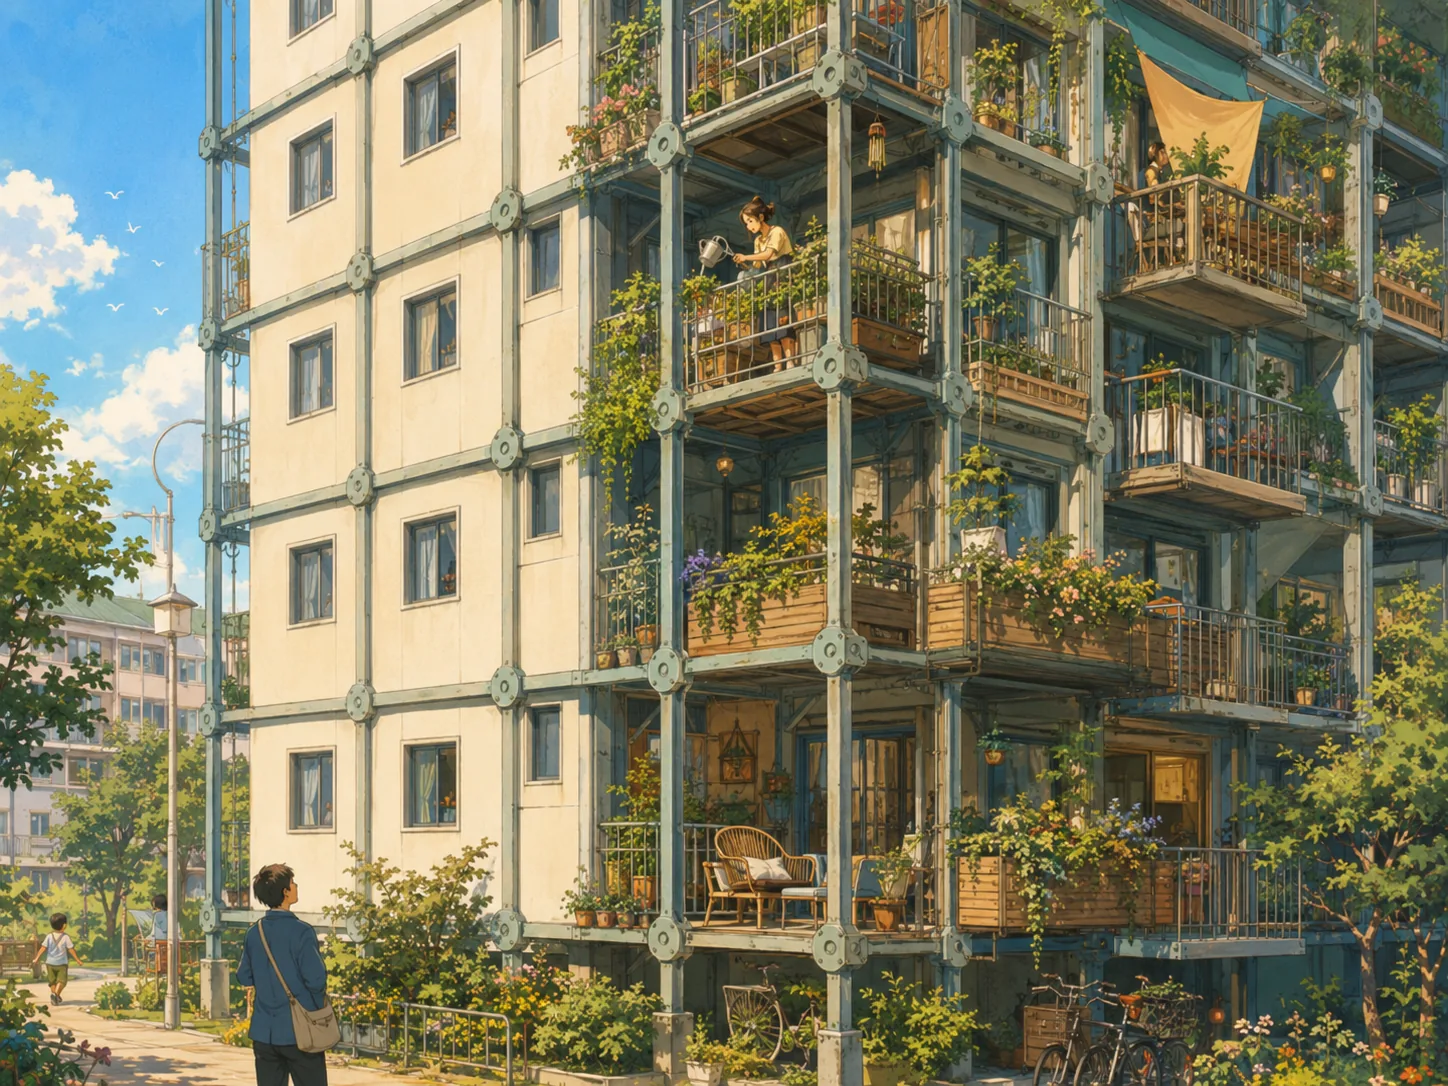
Each balcony is mounted directly to the external nodes of the frame, using the same structural interface as the accommodation modules themselves. Some are simple platforms with railings. Others are deeper, with planting boxes and seating areas.
From the outside, the building no longer looks uniform. It has depth, variation, and character.
From the inside, nothing fundamental has changed. The structural frame remains the same. The dwellings remain intact.
The facade has simply been reconfigured.
In ExoSett, the exterior is not fixed.
It is another layer that can evolve.
This story illustrates how an ExoSett system might be used. Actual implementations would require project-specific engineering, detailed design and any necessary regulatory approval.
What this story illustrates
An ExoSett facade need not be a fixed outer skin applied when the building is first constructed. Facade elements can be attached to the accommodation frame through defined interfaces and replaced independently as requirements change.
A simple cladding panel might later be replaced by a balcony, a larger window assembly, additional shading or another compatible facade component. These changes do not require the accommodation modules or the accommodation frame to be replaced.
This allows the external character and performance of a building to evolve over time. Different parts of the same building may develop differently, reflecting changing uses, environmental conditions and the preferences of occupants.
The balcony loads must be transferred into suitable frame nodes and the balcony system would require appropriate structural design, guarding, access, drainage, fire-safety and weatherproofing provisions. The story illustrates the architectural and system principle rather than specifying a completed balcony design.