
ExoSett story
Roof systems
A specialist roofing firm helps an emergency ExoSett settlement evolve into durable, adaptable accommodation.
I am sitting at the airport, setting off on another long-haul flight to survey an ExoSett roofing project.
This one is for a group of buildings originally erected in the aftermath of a natural disaster. The buildings have done their job well: they provided rapid shelter when it was urgently needed. But the client now wants to improve them for longer-term use. The brief for the roofing system is straightforward in principle, but subtle in practice: better weather protection, without losing airflow.
Most of my firm’s work is in roofing systems for ExoSett homes. We provide all kinds of options: pent roofs, flat roofs, roofs carrying solar panels, and even roof gardens. Once the exact geometry of an ExoSett building is known, we can design, fabricate and dispatch a complete roof system in a matter of days, backlog permitting.
This job is different. I am visiting the site to help the client, the UN, decide how to balance protection, expected service life, reusability and cost.
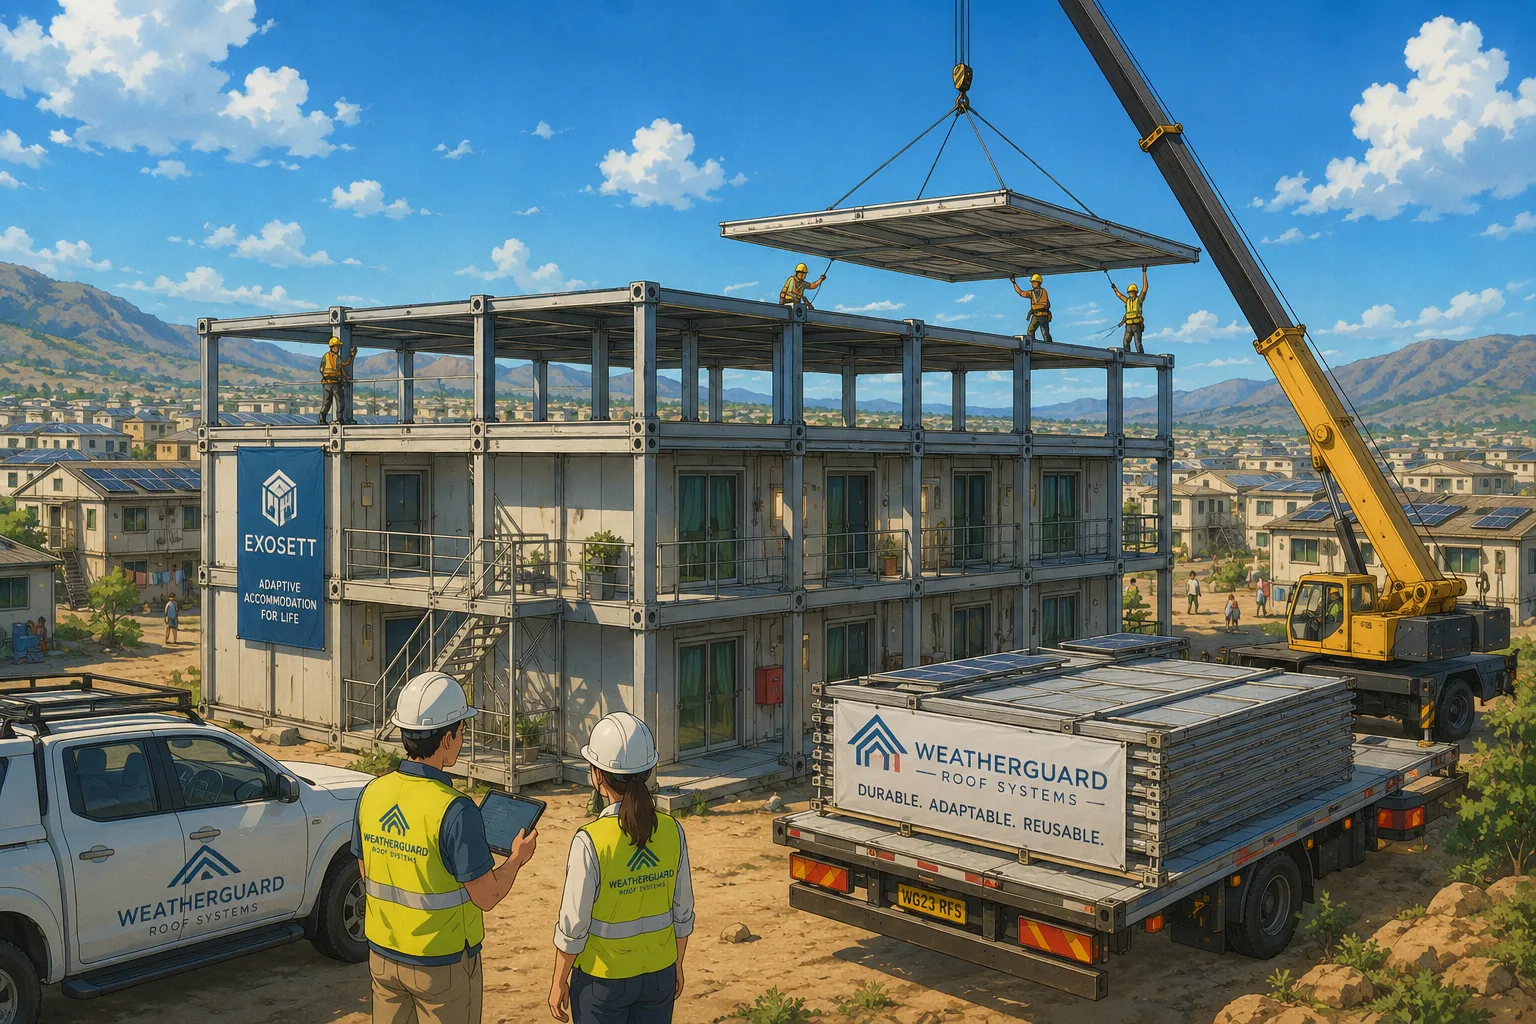
My guess is that they will choose a flat roof, raised above the building envelope to allow air to move freely underneath it. It will probably carry solar panels, and it will be designed so that it can later be dismantled and reused elsewhere. That matters. Even in disaster response, ExoSett thinking is not “cheap and temporary”. The better approach is to use durable components that can serve this site now, and another site later.
The easy part is attaching the roof.
An ExoSett accommodation frame can provide defined roof interfaces at its top frame nodes. Whether the roof is flat, pitched, planted, solar-clad, lightweight or heavily engineered, it connects to those known points. The roof can be fabricated off site, transported in sections or as a complete assembly, craned into place, and secured directly to the frame nodes.
That is the important shift.
The roof is not an afterthought. It is not a local improvisation. It is another ExoSett system component: designed around known geometry, attached through known structural interfaces, and capable of being removed, upgraded, repaired or redeployed.
In an emergency deployment, the first roof may be no roof at all: the modules and service frames must be weatherproof in their own right. Later, when the settlement becomes more permanent, a raised canopy roof may be added for shade, rain protection and solar generation. Later still, the same frame could receive a conventional-looking roof and facade treatment, making the buildings indistinguishable from ordinary permanent housing.
The frame does not care. The frame offers the interface.
That is the point. ExoSett buildings can evolve.
This story illustrates how an ExoSett system might be used. Actual implementations would require project-specific engineering, detailed design and any necessary regulatory approval.
What this story illustrates
- Roof systems can be designed independently around the known geometry of an ExoSett frame.
- The upper connections of the top frame nodes provide a standard structural interface for many different roof types.
- A deployment can begin without a separate roof and gain one later as its requirements evolve.
- Roofs can be fabricated off site and installed, removed, upgraded or replaced without redesigning the underlying building.
- Durable roof components can be dismantled and reused at another location.
- ExoSett buildings can evolve from rapid emergency accommodation into refined, long-term buildings.